
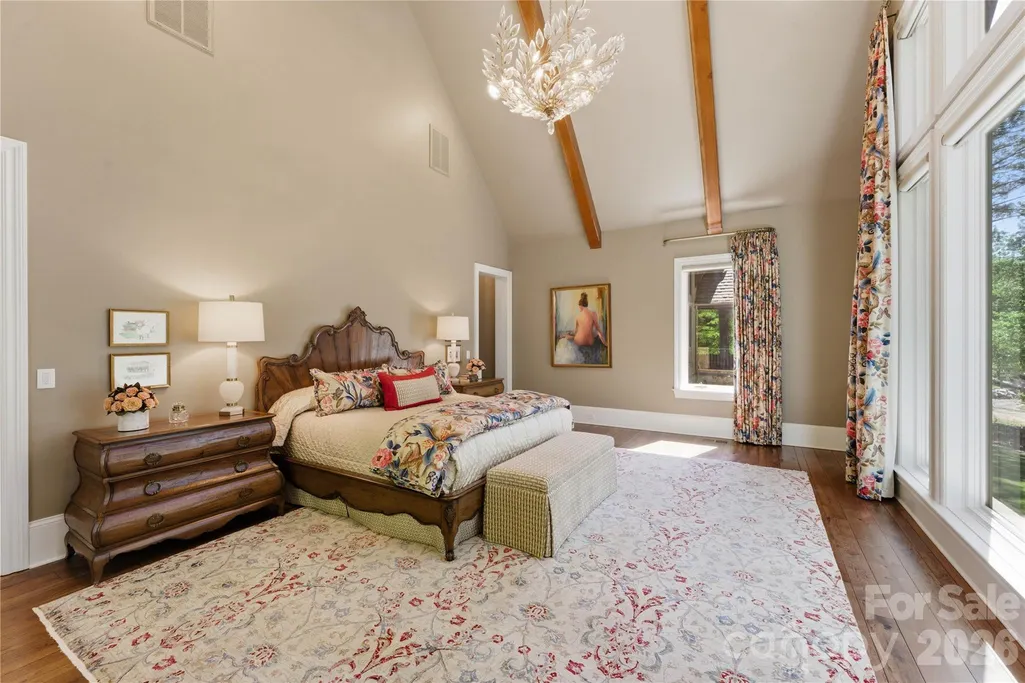
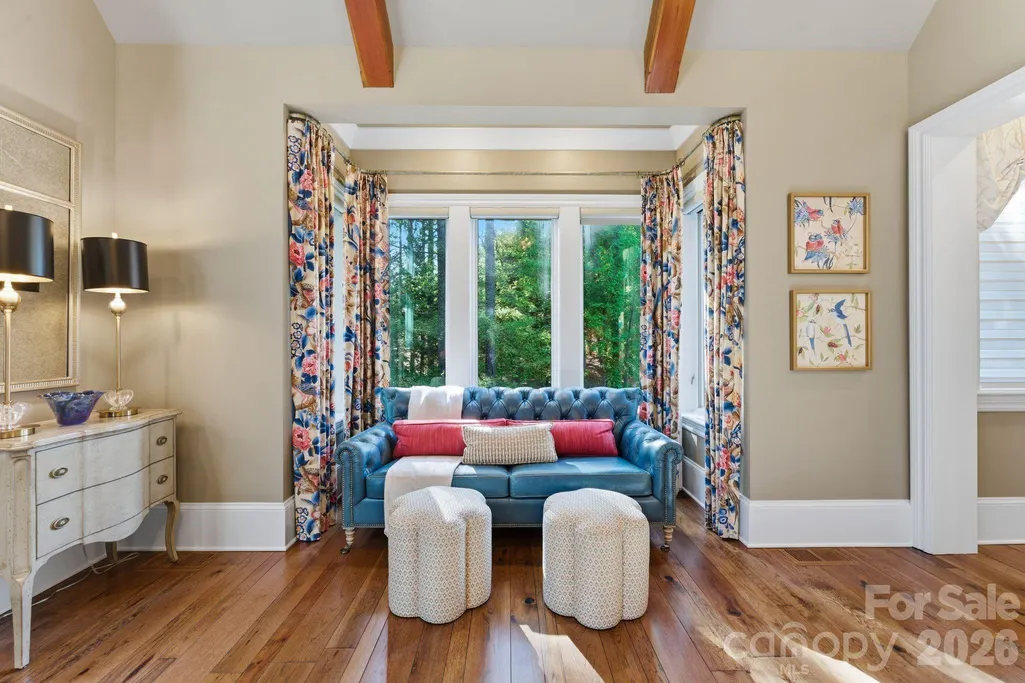
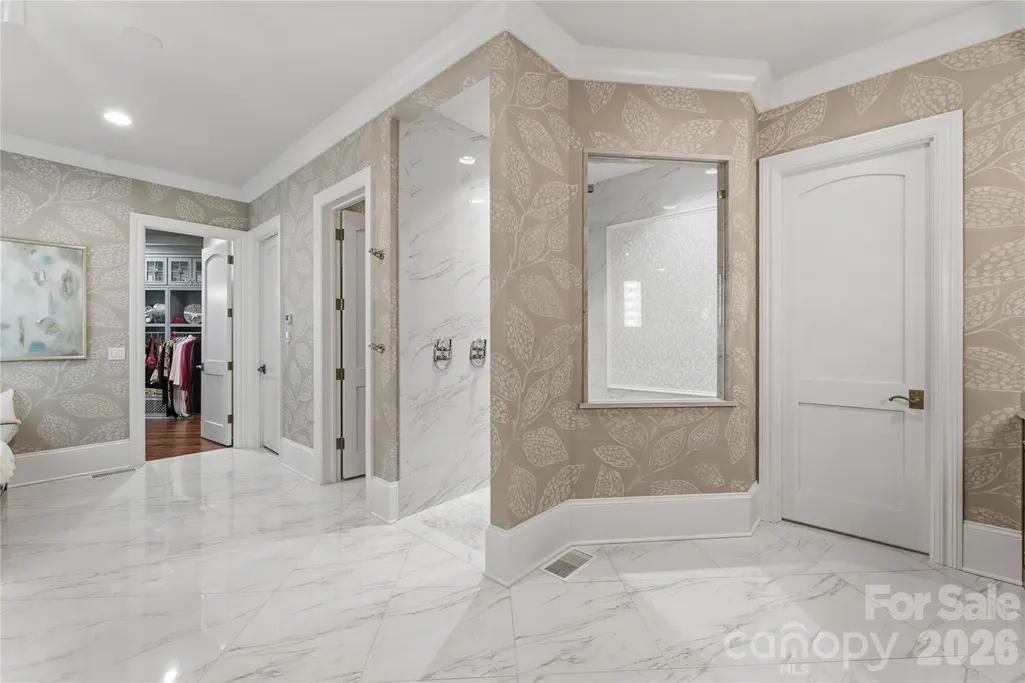
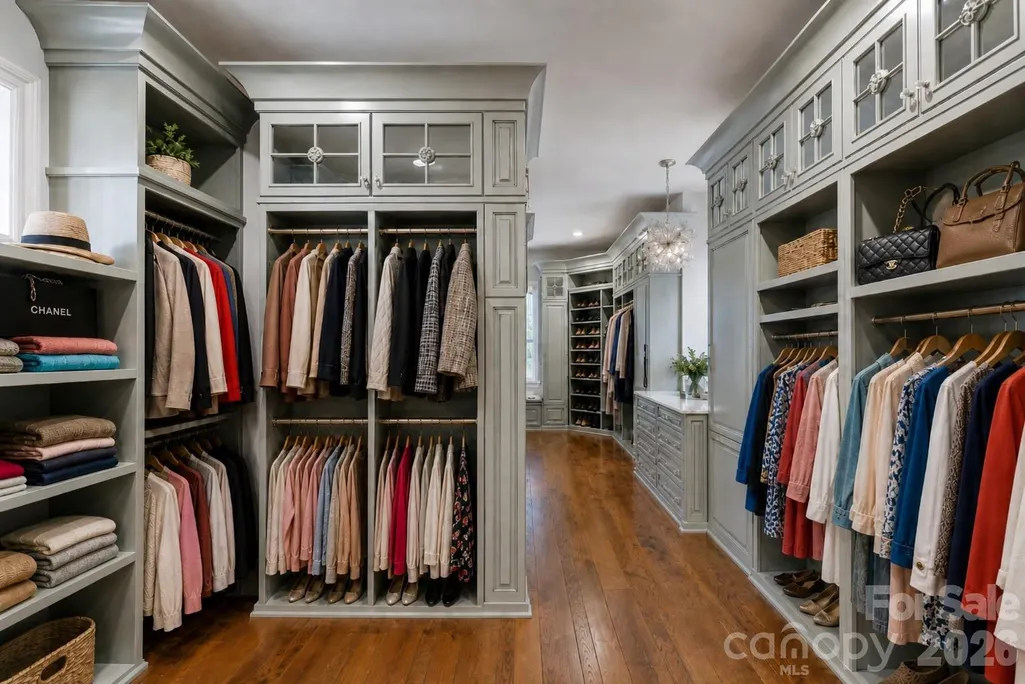
Waterfront - Golf Course - Primary on Main
Address
171 White Horse Drive, Mooresville, NC
Price
$ 6,850,000
Property Attributes
- ID#4367766
- TypeSingle Family
- Listing Status Active
- CountyIREDELL
- CityMooresville
- AreaIredell County
- NeighborhoodThe Point
- Zip28117
- StyleTransitional
- Year Built2016
- Price$ 6,850,000
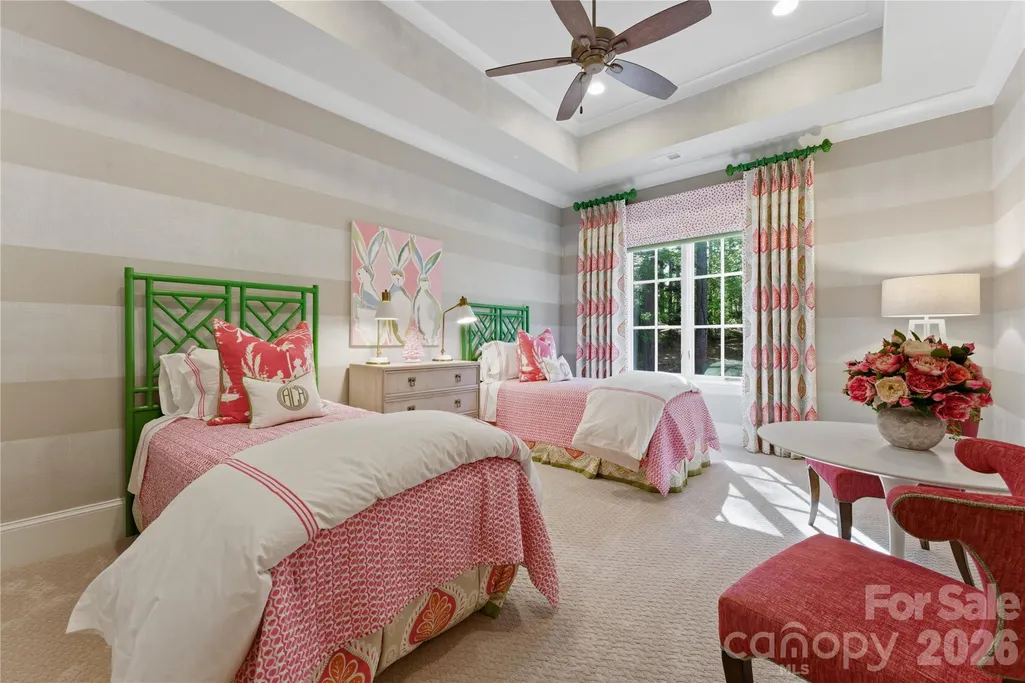
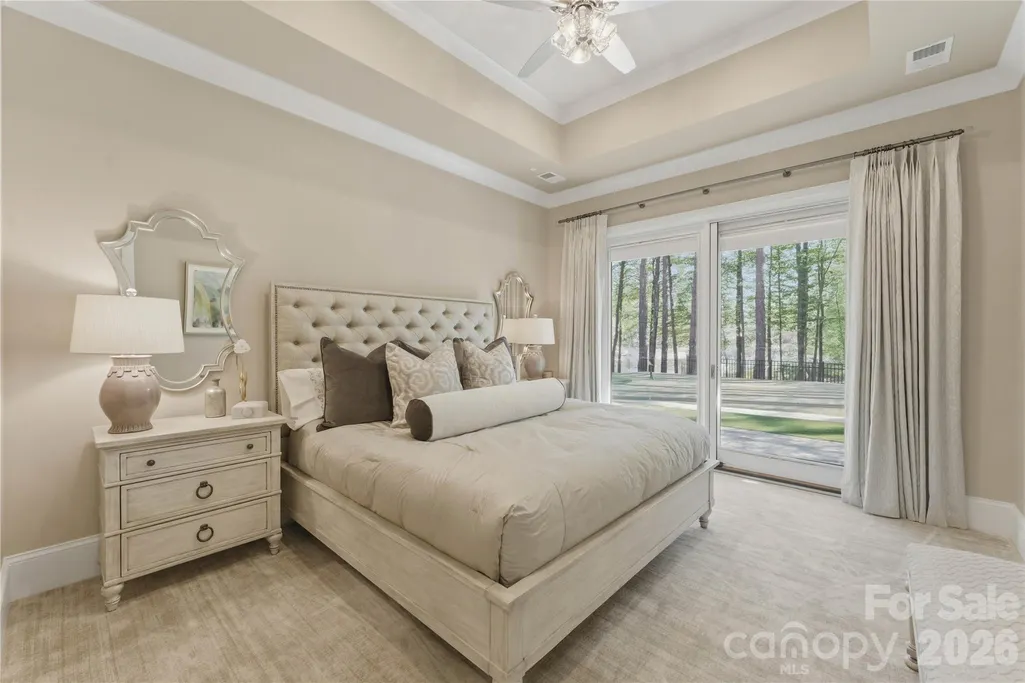
- Bedrooms6
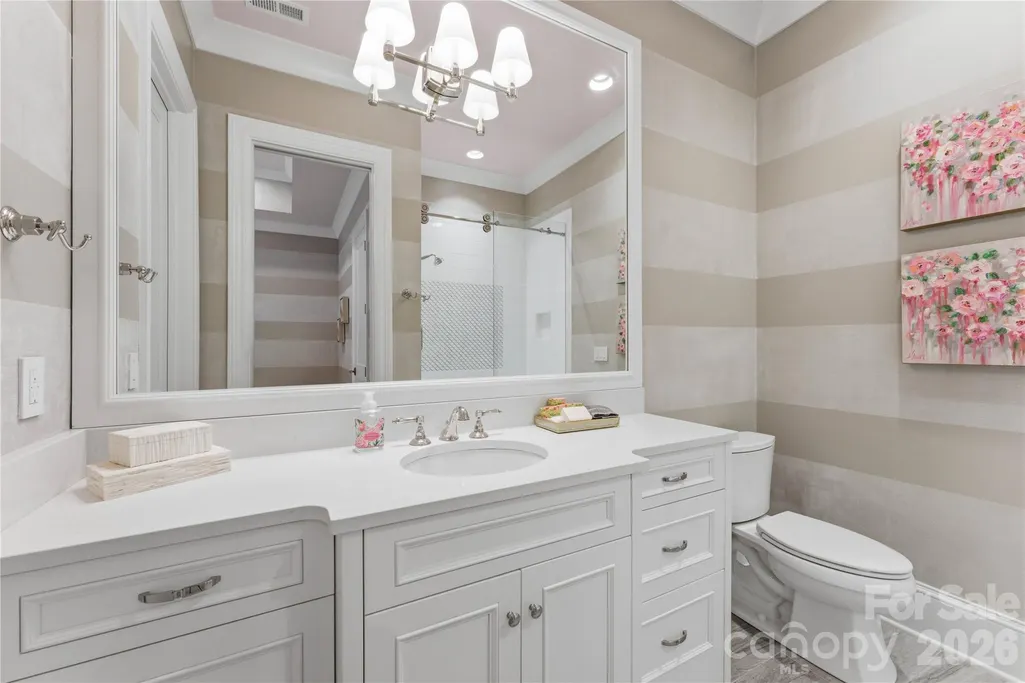
- Full Bathrooms6
- Half Bathrooms4
- Sqr Footage8418
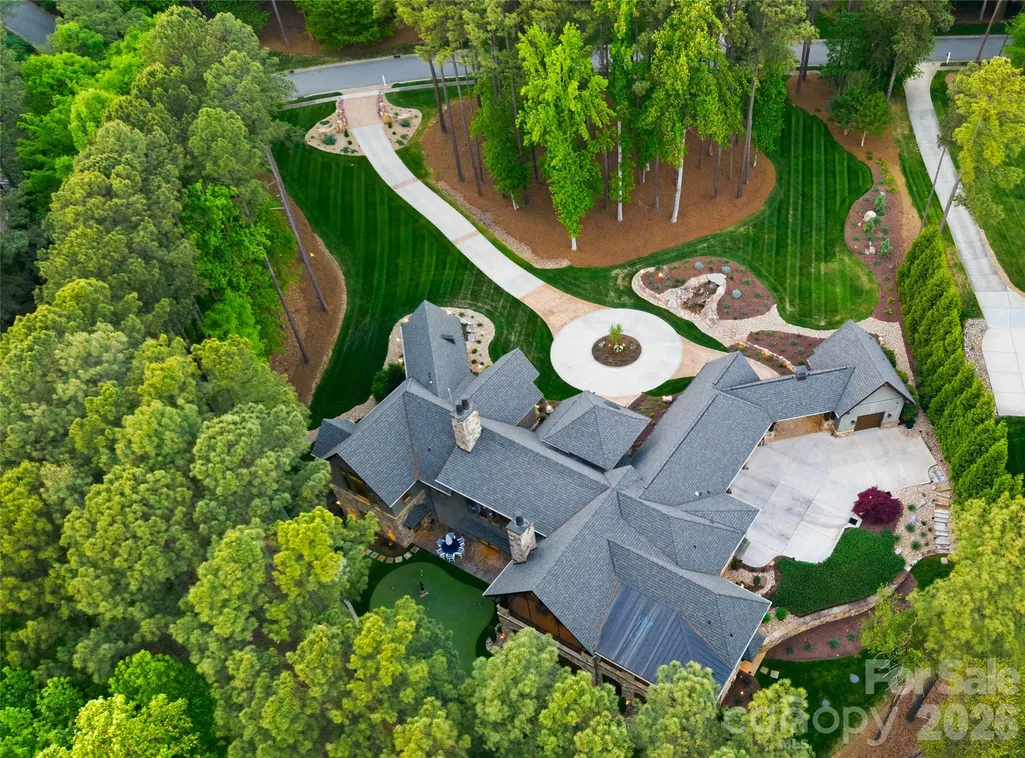
- Lot Size2.212 Acres
Data Source:
Canopy MLS
Property Description
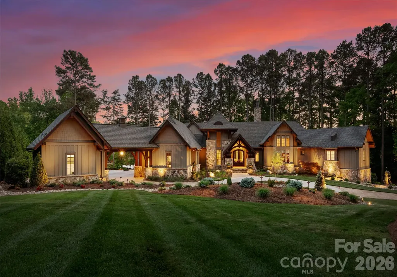
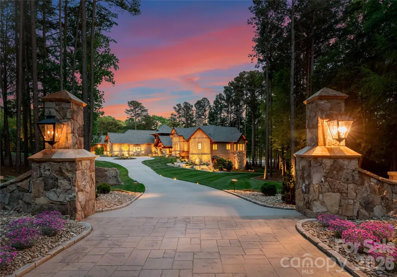
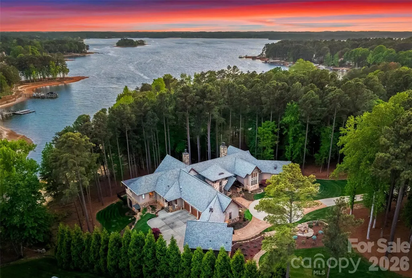
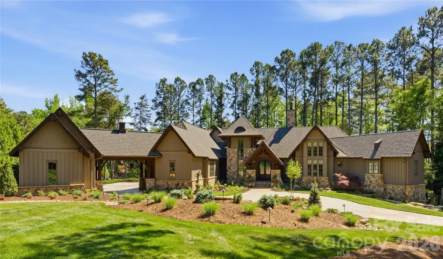
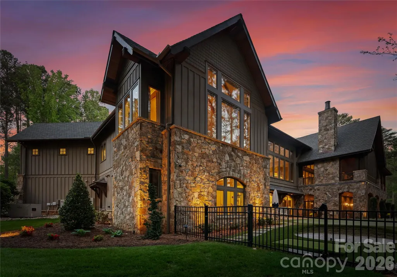
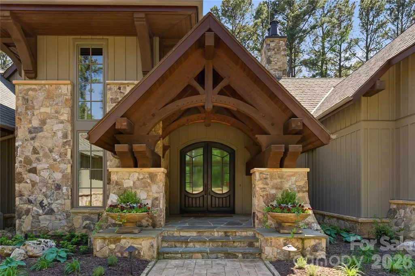
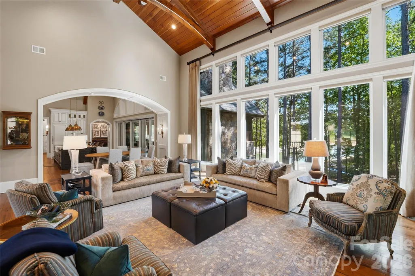
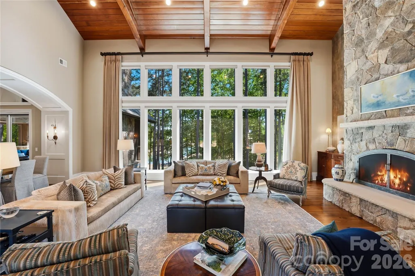
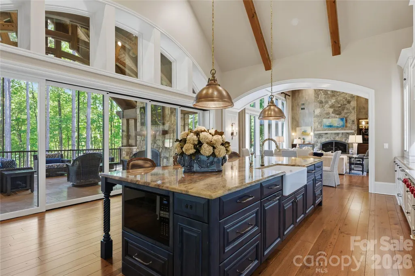
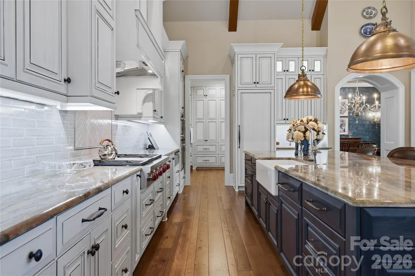
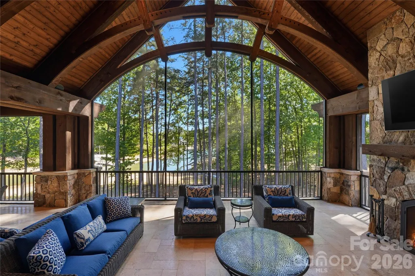
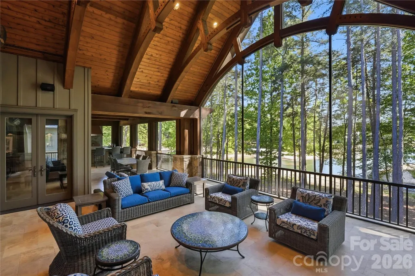
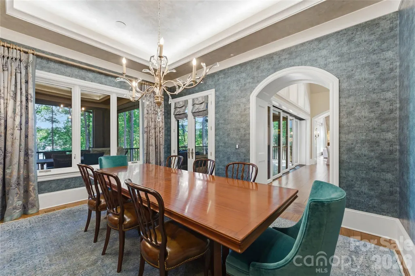
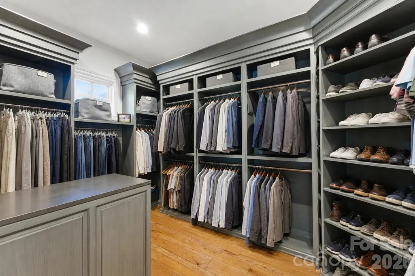
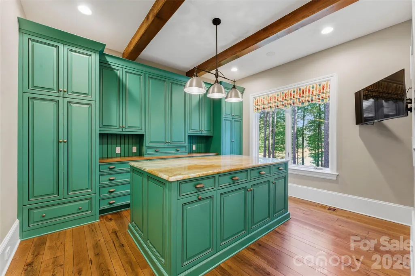
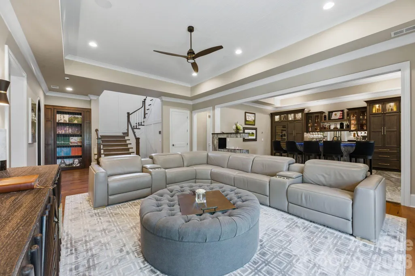
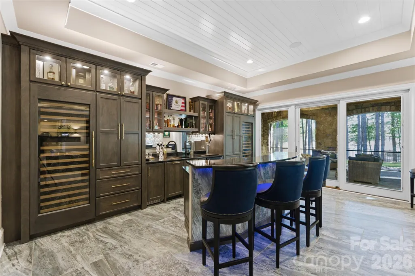
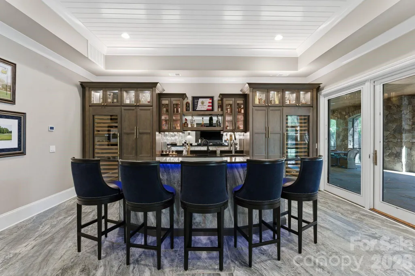
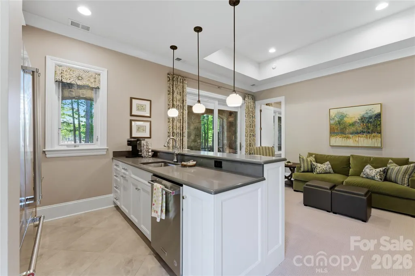
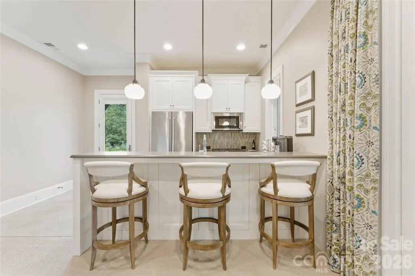
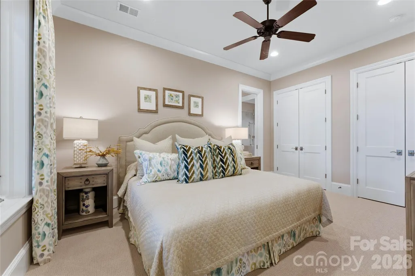
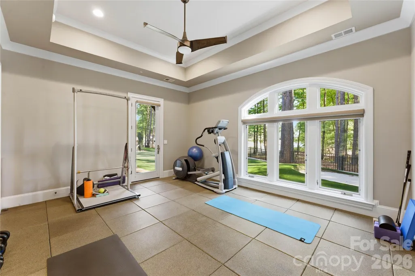
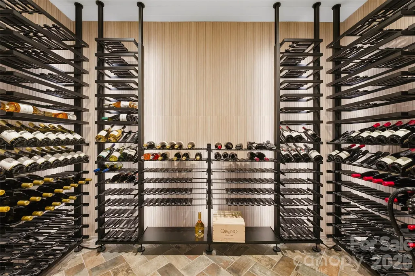
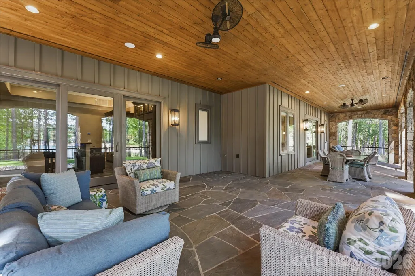
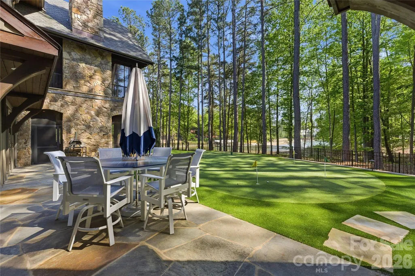
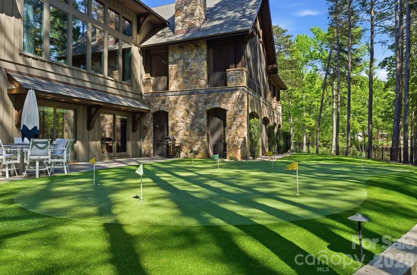
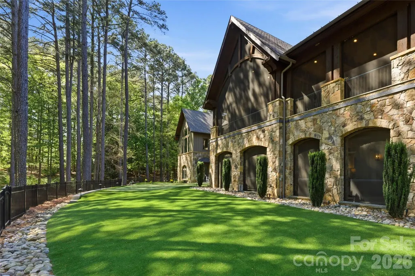
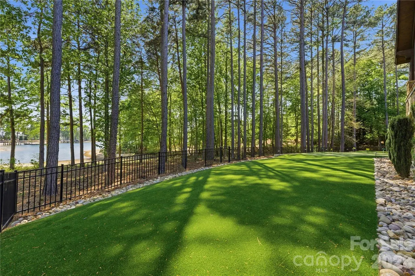
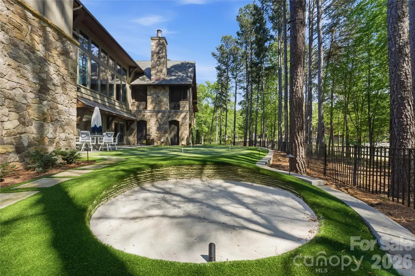
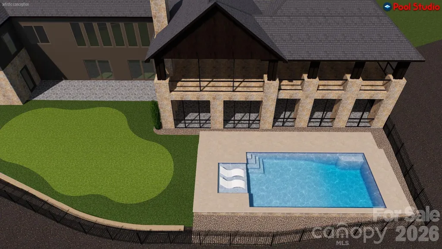
An architectural legacy that can't be replicated. Privately set on 2.2 acres in The Point—one of the largest lots in the neighborhood—171 White Horse Drive is a singular Lake Norman estate where exceptional architecture, enduring craftsmanship, and an extraordinary way of life come together. Built by one of the region's most respected luxury custom builders, the home reflects a level of construction quality that simply can't be matched. Custom timber and natural stone give it a distinctive sense of place, while beautifully appointed entertaining spaces, a chef-inspired kitchen, and an impressive wine cellar set the stage—and a vaulted porch overlooking the water makes it just as remarkable to live in as it is to admire. Beyond the estate, The Point delivers championship golf, country club amenities, boating, and the relaxed elegance of Lake Norman living.
| Elementary School | Middle School | High School |
|---|---|---|
| Woodland Heights Elementary School | Woodland Heights Middle School | Lake Norman High School |
| Price History | |
|---|---|
| 5/4/2026 | Listed $7,600,000 |
| 6/11/2026 | 7$7,100,000 |
| 8/19/2026 | 4$6,850,000 |
General Features
| Living Area | 7709 |
|---|---|
| Sewer | Septic Installed |
| Heating | Ductless,Geothermal,Natural Gas |
| Cooling | Central Air,Ductless,Geothermal |
| Utilities | Cable Connected,Electricity Connected,Natural Gas |
| Roof | Architectural Shingle |
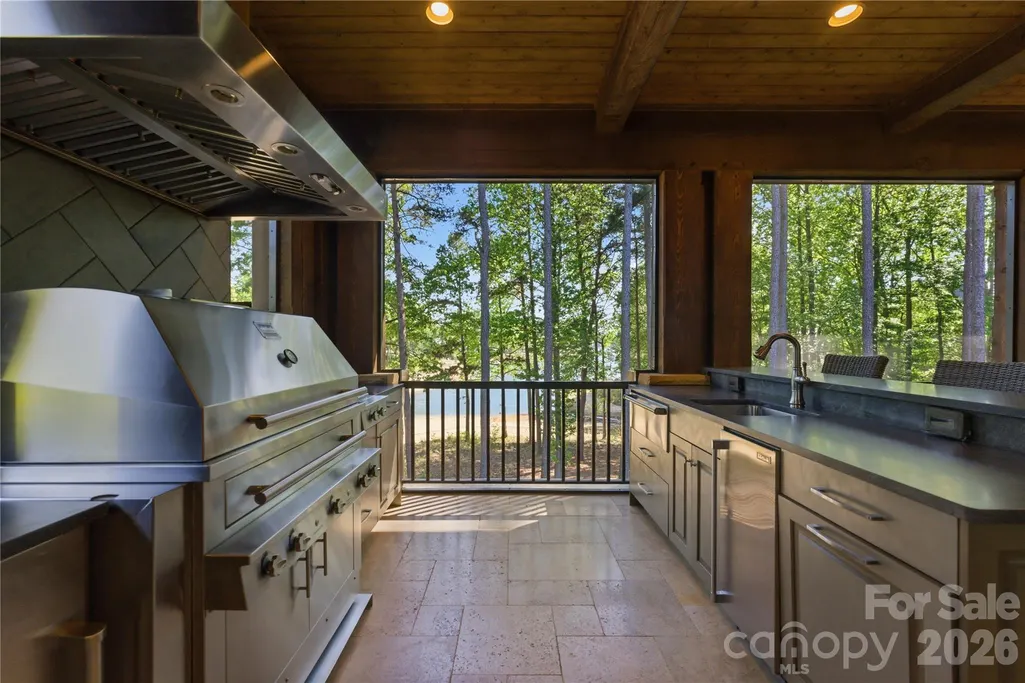
| Appliances | Bar Fridge,Convection Microwave,Convection Oven,Dishwasher,Disposal,Double Oven,Dryer,Exhaust Fan,Exhaust Hood,Filtration System,Freezer,Gas Range,Gas Water Heater,Indoor Grill,Ice Maker,Refrigerator |
| HOA Fee | 1007.5 |
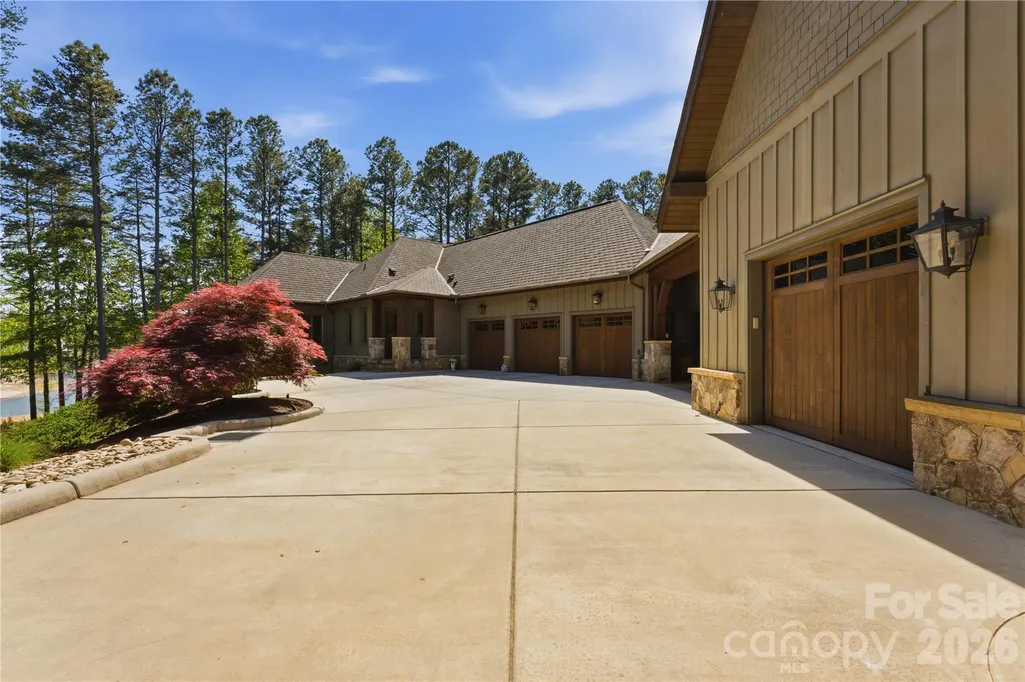
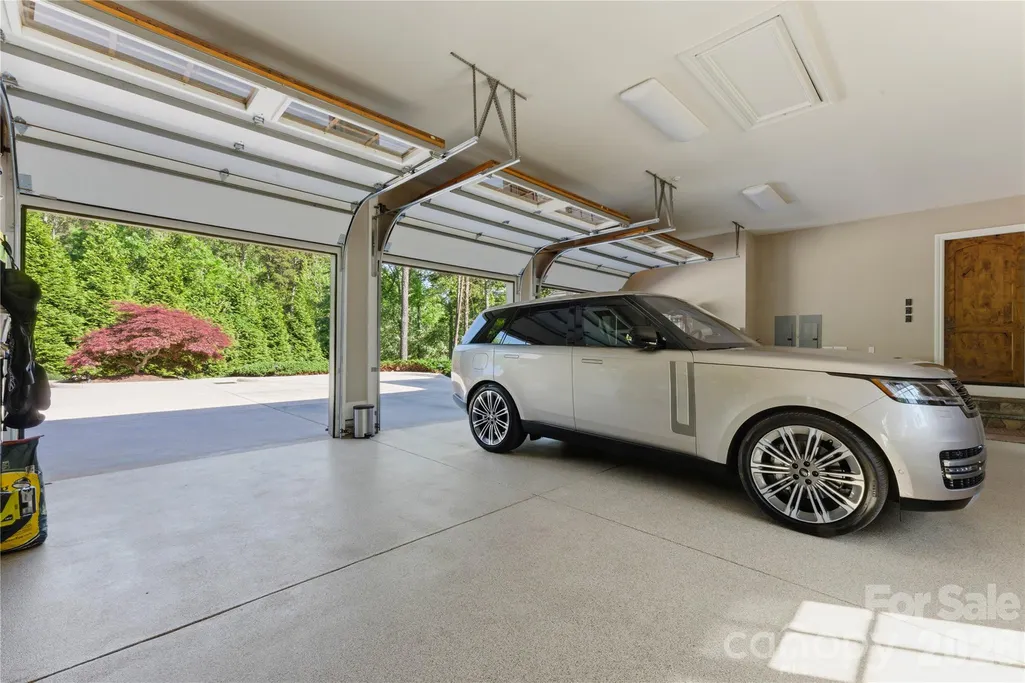
| Garage Spaces | 4 |
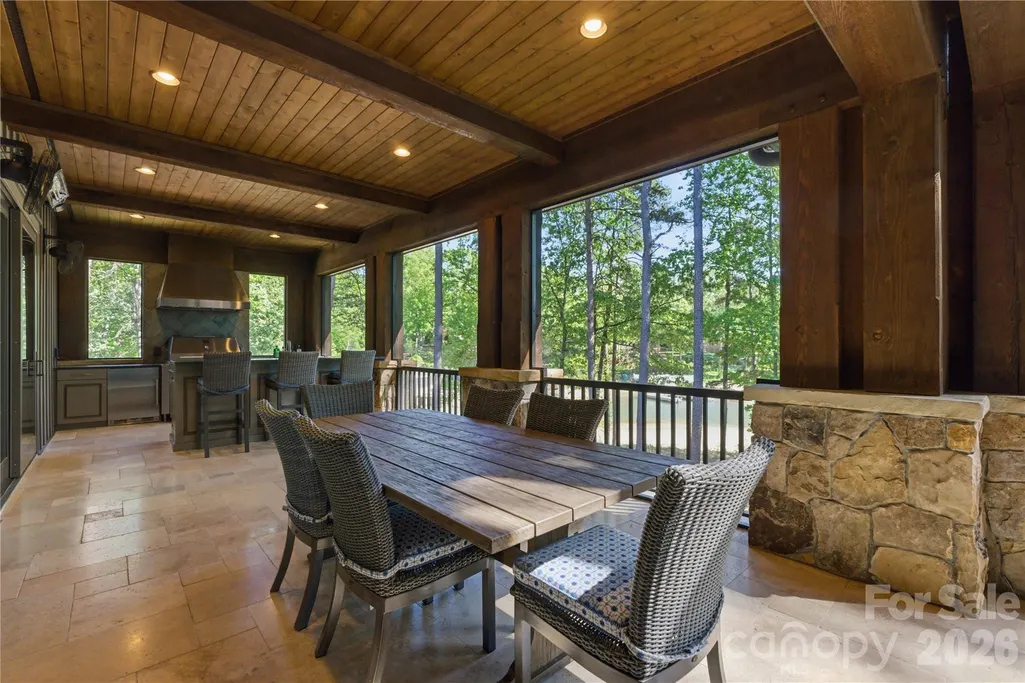
| Patio/Porch Features | Covered,Deck,Enclosed,Front Porch,Patio,Rear Porch,Screened,Terrace |
| Architectural Style | Transitional |
| Security Features | Carbon Monoxide Detector(s),Security System,Smoke Detector(s) |
| Construction Materials | Hardboard Siding,Stone |
| Year Built | 2016 |
| View | Water |
| Levels | One |
| Property Subtype | Single Family Residence |
| Parcel Number | 4625-78-2081.000 |
| Waterfront Features | Boat Slip (Deed) (Off Site) |
| Community Features | Clubhouse,Fitness Center,Game Court,Golf,Lake Access,Outdoor Pool,Pickleball,Picnic Area,Playground,Sidewalks,Sport Court,Street Lights,Tennis Court(s) |
| HOA Fee 2 | 275 |
| Assoc Fee Paid Per | Semi-Annually |
| County | Iredell |
| New Construction | No |
| Property Type | Residential |
| HOA | Yes |
| Subdivision Name | The Point |
| Garage Y/N | Yes |
| Full Baths | 6 |
| High School | Lake Norman |
| City | Mooresville |
| Body of Water | Lake Norman |
| Association Name | Premier Management |
| Senior Community Y/N | No |
| Lot Size Units | Acres |
| Carport Y/N | No |
| HOA Fee 2 Frequency | Semi-Annually |
| Elementary School | Woodland Heights |
| Middle/Junior High School | Woodland Heights |
| Additional Parcels Y/N | No |
| Virtual Tour | https://www.zillow.com/view-imx/f1f9272e-5649-46bf-b178-15fd205e3282?wl=true&setAttribution=mls&initialViewType=pano |
| Builder Name | Arcadia |
| Standard Status | Active |
| CAR_HOASubjectTo | Required |
| Construction Type | Site Built |
| Restrictions | Architectural Review,Livestock Restriction,Manufactured Home Not Allowed,Modular Not Allowed,Signage,Square Feet,Subdivision |
| Tax Assessed Value | 5198880 |
| Virtual Tour | https://www.zillow.com/view-imx/f1f9272e-5649-46bf-b178-15fd205e3282?wl=true&setAttribution=mls&initialViewType=pano |
| Listing Terms | Cash,Conventional |
Interior Features
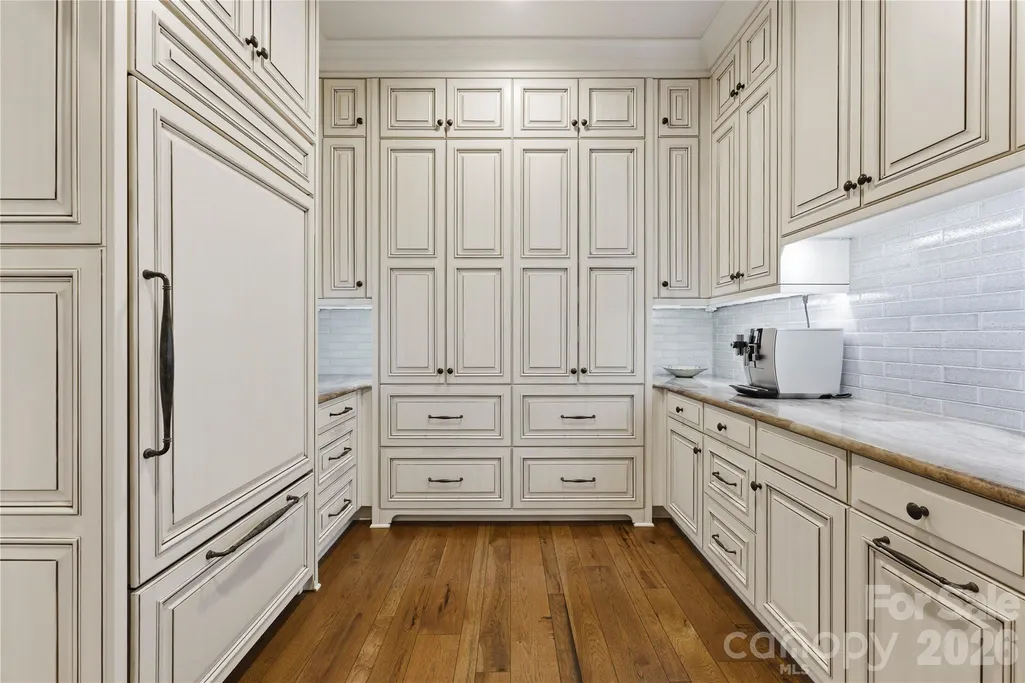
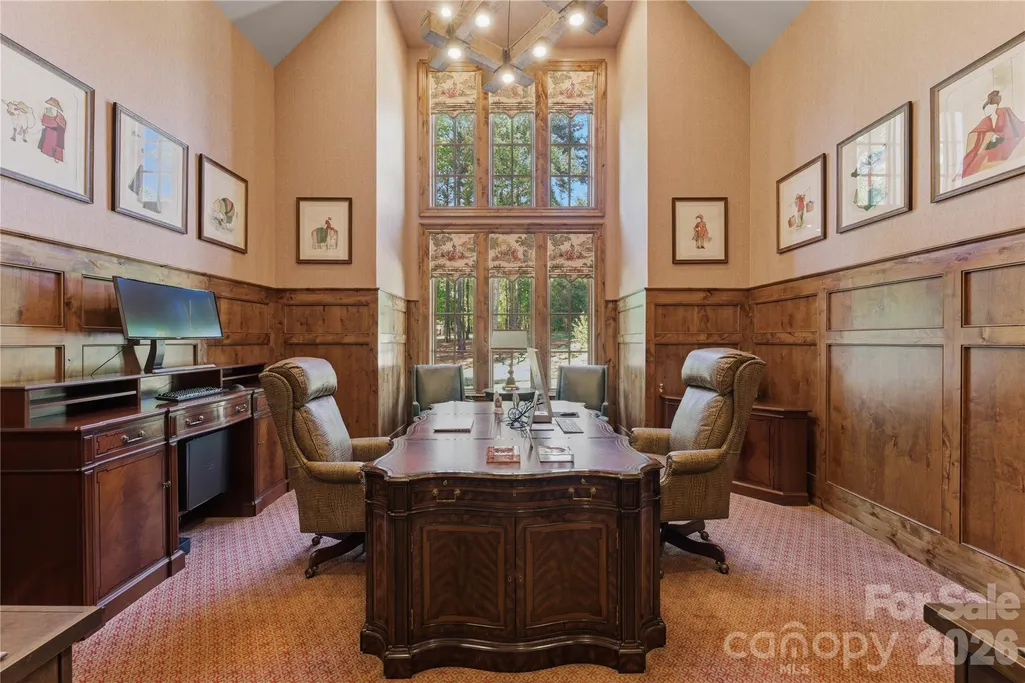
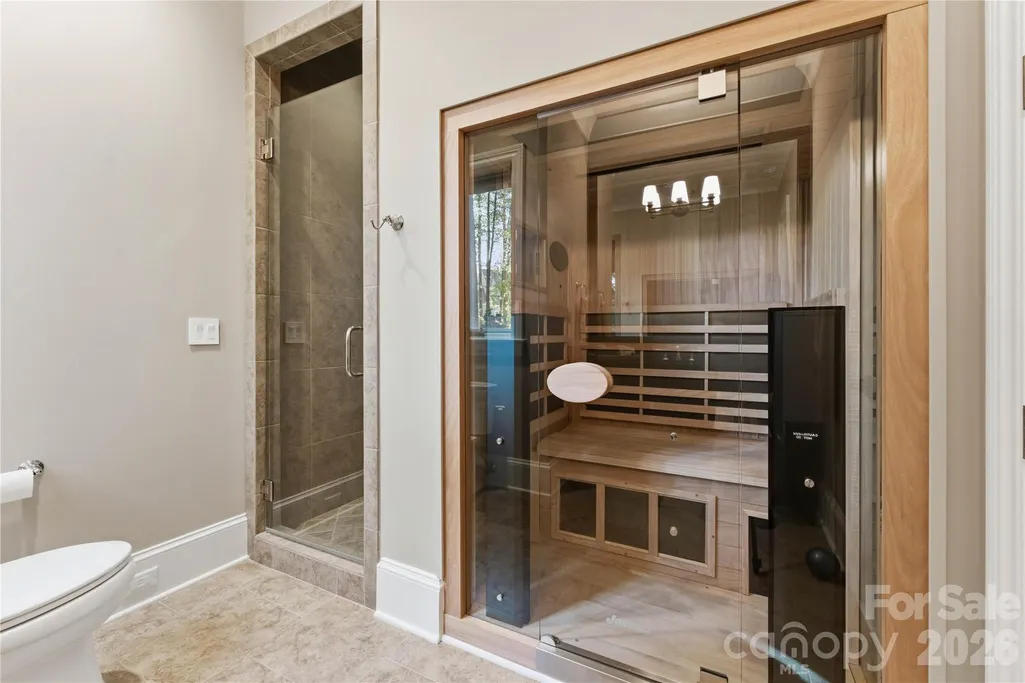
| Interior Amenities | Attic Stairs Pulldown,Built-in Features,Drop Zone,Entrance Foyer,Kitchen Island,Open Floorplan,Pantry,Sauna,Storage,Walk-In Closet(s),Walk-In Pantry |
|---|---|
| Basement | Apartment,Full,Interior Entry,Storage Space,Walk-Out Access,Walk-Up Access |
| Flooring | Carpet,Tile,Wood |
| Fireplace Features | Family Room,Gas,Gas Log,Porch |
| Basement (Y/N) | Yes |
| Window Features | Insulated Window(s) |
| Fireplace Y/N | Yes |
| Above Grade Finished Area | 4876 |
| Half Baths | 4 |
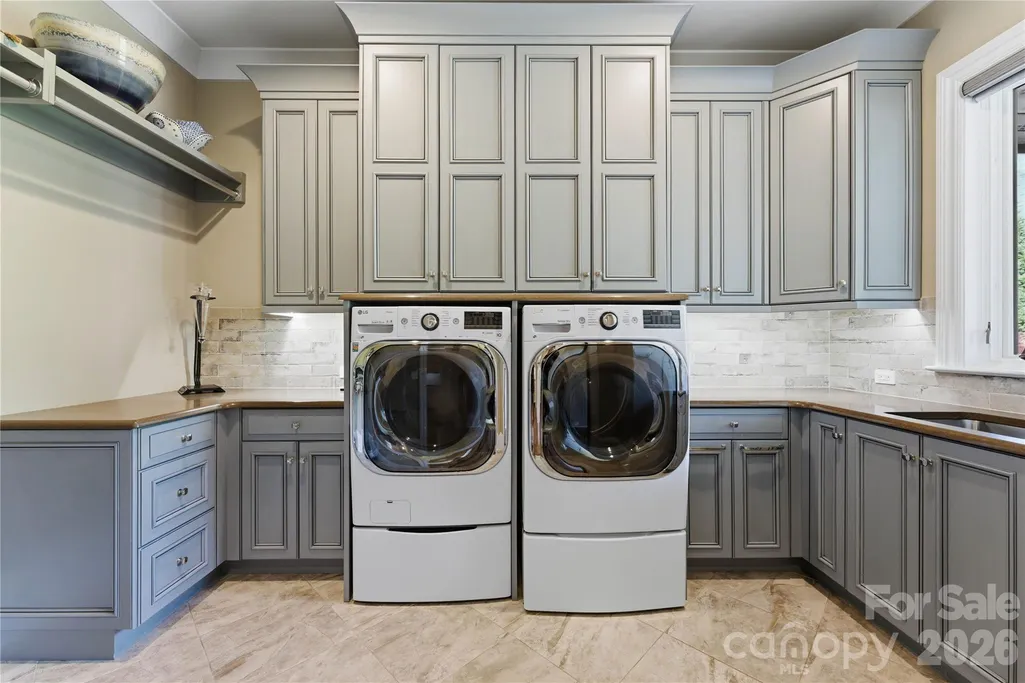
| Laundry Features | Electric Dryer Hookup,In Basement,In Hall,Laundry Room,Main Level,Multiple Locations,Sink,Washer Hookup |
| Total Bedrooms | 6 |
| Below Grade Finished Area | 2833 |
| Total Baths | 10 |
| SqFt Main | 4876 |
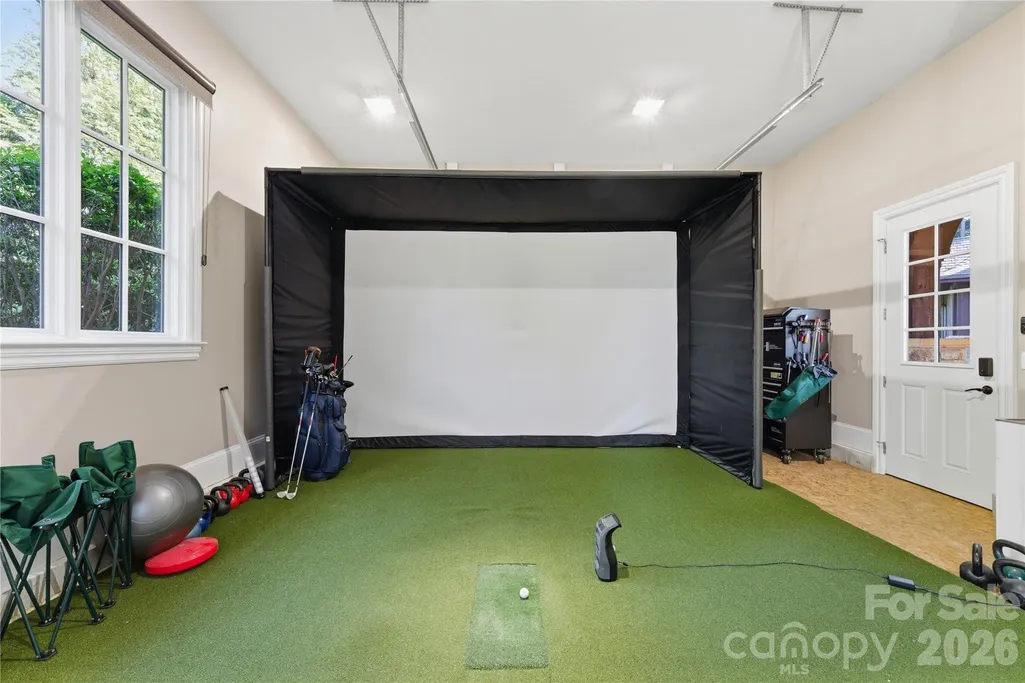
| SqFt Garage | 1558 |
| Bedroom | 2 |
Exterior Features
| Exterior Amenities | In-Ground Irrigation,Outdoor Kitchen,Porte-cochere |
|---|---|
| Fencing | Back Yard,Fenced |
| Parking Features | Circular Driveway,Attached Garage,Garage Faces Side |
| Lot Features | Waterfront |
| Water Source | Community Well |
| Lot Size Area | 2.212 |
| Foundation Details | Basement |
| Road Surface Type | Concrete,Paved |
| Door Features | Insulated Door(s),Sliding Doors |
| Other Equipment | Generator,Network Ready,Surround Sound |
| Road Responsibility | Publicly Maintained Road |
| Main Level Garage YN | Yes |
Amenities
- Foreclosure
- Views
- Short Sale
- New Construction
- Adult 55+
- Lease To Own
- No HOA Fees
- Furnished
- Primary On Main
- Air Conditioning
- Seller Finance
- Green
- Fixer Upper
- Horse
- Golf
- Fireplace
- Deck
- Garage
- Basement
- Pool
Property vs Single Family Average in 28117
Price
Year Built
Visits

